
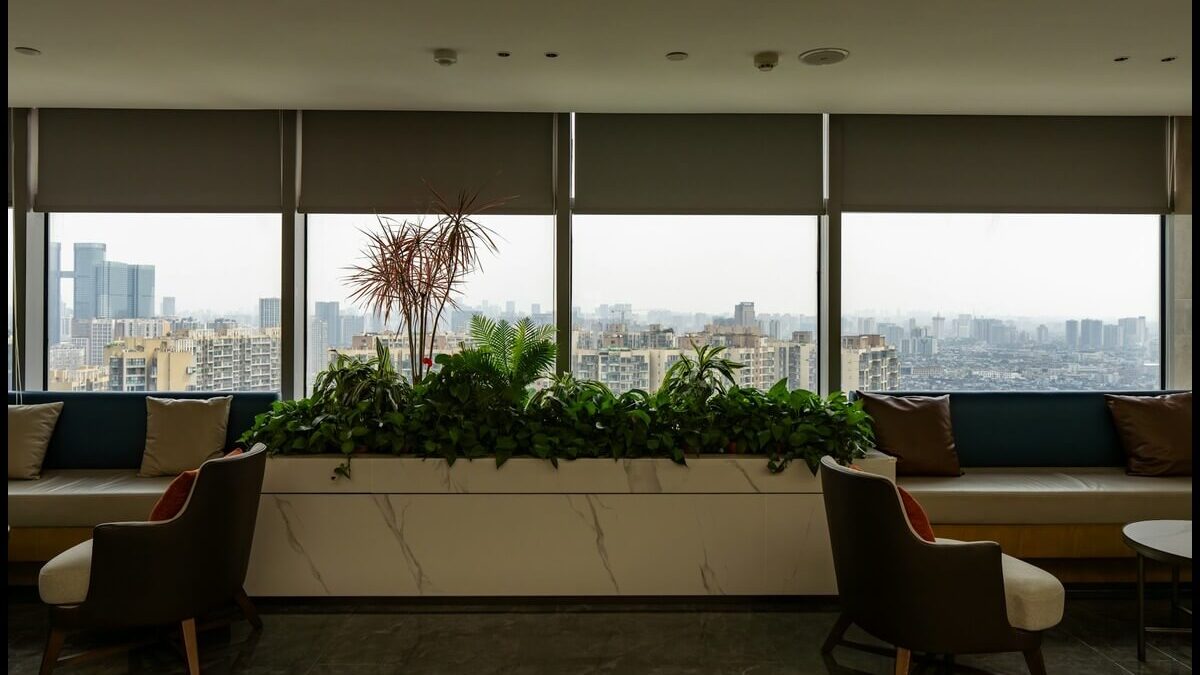

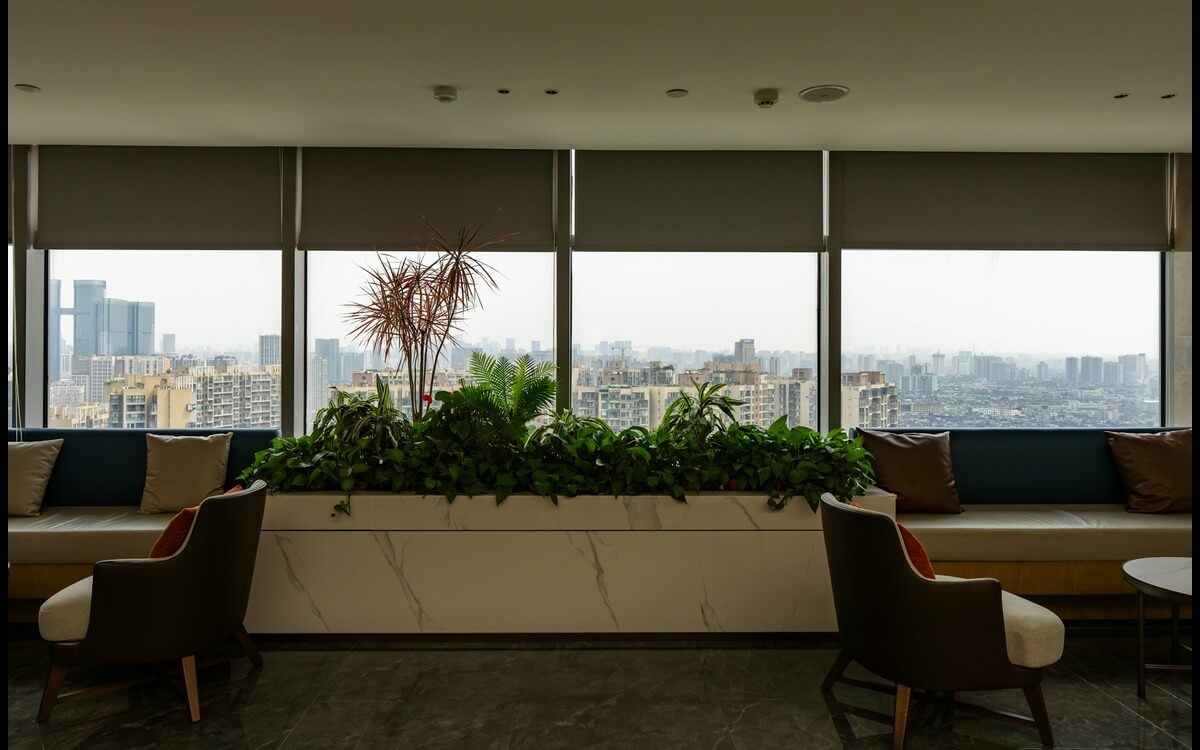
Shared living areas can look tired long before their basic fixtures need replacement. Scuffed walls, uneven lighting and worn seating all affect how residents use a lobby, lounge or shared hallway. A thoughtful upgrade plan can solve these visible problems without draining funds reserved for major building work. Start with the spaces residents use most, set a realistic budget and choose improvements that can handle daily traffic.
Prioritizing Key Improvements
Begin with a walkthrough at different times of day. Look for damaged flooring, dim corners, blocked pathways and furniture that no longer supports how residents use the space. Maintenance records and resident feedback can help separate recurring problems from personal preferences.
Rank potential projects by safety, frequency of use and effect on ongoing costs. A loose stair nosing deserves attention before decorative wall panels, while efficient lighting may reduce operating expenses across several floors. Boards planning condominium common space improvements can also review practical ideas for balancing resident expectations with reserve fund priorities. This process creates a clear project order and keeps the loudest request from automatically receiving funding.
Smart Material Choices
Commercial-grade materials often cost more at purchase but hold up better in busy entrances, elevators and lounges. Check abrasion ratings for flooring, cleanability specifications for upholstery and expected service life for lighting before comparing prices. A pale fabric that stains easily may require frequent professional cleaning, while a patterned performance textile can hide everyday marks.
Ask suppliers for samples and test them under the building’s actual lighting. It also helps to collect separate figures for materials, installation and disposal. These budget renovation strategies offer useful principles for setting priorities and preparing for surprise costs. Keep a modest contingency for damaged subflooring, delayed deliveries or other issues that may appear after work begins.
Maximizing Existing Features
Some common spaces need editing more than full renovation. Clean stone floors professionally, refinish solid wood trim and replace yellowed light covers before removing serviceable materials. Repositioning furniture can open a clearer route through a lounge and create smaller conversation areas without buying a complete new set.
Color can also give existing features a stronger sense of purpose. Paint an older reception desk to coordinate with new wall colors or use washable paint to refresh a dark corridor. If you’re looking for similarly practical updates inside an individual residence, these budget-friendly home improvement projects show how targeted work can improve function and appearance. Reuse succeeds when each retained item is sturdy, useful and compatible with the updated plan.
Strategic Common Space Upgrades
Direct money toward changes residents will notice and use every day. Layered lighting makes a lobby feel brighter and improves visibility at reception desks, mail areas and elevator entrances. Modular seating gives residents flexibility and allows staff to replace one damaged piece instead of an entire arrangement.
Acoustic panels can make a shared workroom or lounge more comfortable, especially when hard floors and bare walls amplify conversations. In a fitness room, durable storage keeps equipment off the floor and reduces clutter. Outdoor spaces may benefit from shade, accessible seating and low-maintenance planters. Each choice should answer a specific need, such as improving circulation, adding usable seating or simplifying cleaning. Decorative extras can follow once those functional needs are covered.
Long-Term Value
Value includes service life, maintenance demands and the effect an upgrade has on everyday use. Compare the estimated annual cost of each option by dividing its installed price by its expected lifespan. A $6,000 floor lasting 12 years may offer better value than a $4,000 surface that needs replacement after five.
Energy-saving fixtures and easy-to-repair finishes can also reduce future spending. Lists of value-adding home improvements can provide broader inspiration, though shared properties require extra attention to traffic and maintenance. Record product names, finish codes, warranties and care instructions after installation. Those details make repairs easier and help future boards avoid replacing a full surface because one matching component can’t be identified.
Not Just Cost
The lowest bid may leave out preparation, permits, cleanup or after-hours work. Ask each contractor to price the same scope and list exclusions in writing. References from projects in occupied multi-unit buildings are especially useful because shared-space work requires dust control, resident communication and reliable access planning.
Resident experience matters too. Schedule noisy work during agreed hours, maintain a safe alternate route and provide updates when elevators or entrances will be affected. Accessibility should be reviewed before approving layouts, furniture placement and flooring transitions.
A simple project scorecard can keep the final decision grounded. Rate each proposal for durability, accessibility, maintenance and resident benefit alongside price. The strongest choice will be the one that keeps a shared area welcoming and practical long after the fresh-paint smell has faded.
Stay connected